


 English
 русский
 Español
 عربى
عربى

Content
- 1 Metal Roofing Weight: The Number That Decides a Retrofit Before Anything Else
- 2 What Actually Drives Metal Roofing Weight
- 3 Weight Comparison: Metal Panels Against Traditional Coverings
- 4 Hidden Indicators: What a Data Sheet Does Not Show
- 5 Where Lightweight Metal Roofing Is Specified
- 6 Specification and ROI: A Five-Step Selection Sequence
- 7 Maintenance and Compliance: Keeping the Weight Advantage Intact
Metal Roofing Weight: The Number That Decides a Retrofit Before Anything Else
A typical enquiry starts the same way. A thirty-year-old residential block needs a new roof, the owner wants the appearance of traditional clay tile, and the original structural drawings have long since disappeared. Colour, profile and price all matter, but the first question a structural engineer will ask is simpler: how much does the new roof weigh, and can the existing purlins carry it? Get that number wrong and the project stalls at the approval stage. Get it right and an entire reinforcement package can be avoided.
The short answer
Metal roofing weight typically falls between 0.8 and 1.5 lb per square foot, which is roughly 4 to 7 kg per square metre, for aluminium and steel panels. That places it at about one quarter of the weight of asphalt shingles and roughly one tenth of clay or concrete tile. For most re-roofing projects on existing structures, that margin is the difference between adding reinforcement and not needing it at all.
The reason this matters so much is arithmetic, not marketing. Dead load drives purlin spacing, rafter sizing, foundation dimensions and, in seismic regions, the lateral forces the frame has to resist. Halving the roof load does not halve the steel frame, but on a large industrial or residential project it routinely removes eight to fifteen percent of the structural steel tonnage, and it frequently removes the need for any structural upgrade during a renovation.
The catch is that "metal roofing weight" is not a single figure. It is a range produced by alloy density, sheet thickness, profile geometry, and everything installed under and around the panel. Two roofs that look identical from ground level can differ by a factor of four on a scale.
What Actually Drives Metal Roofing Weight
Five variables account for nearly all of the variation between one metal roof and another.
1. Alloy density
Aluminium runs at about 2.7 g/cm³, steel at 7.85 g/cm³, zinc at 7.14 g/cm³ and copper at 8.96 g/cm³. A 0.7 mm aluminium sheet weighs roughly 1.9 kg/m², while the same thickness in copper weighs about 6.3 kg/m². Alloy selection sets the floor for the whole calculation.
2. Sheet thickness and gauge
Weight scales linearly with thickness. Moving from 0.7 mm to 1.0 mm aluminium adds roughly 0.8 kg/m² across the entire roof area, which on a 2,000 m² roof is an extra 1.6 tonnes of permanent load. Specifying a thicker sheet for hail resistance or foot traffic is a structural decision, not a cosmetic one.
3. Profile geometry and coverage
Profiling stretches the coil and ribs add stiffness without adding mass, but effective cover is what really counts. A tile-profile panel with 300 mm effective cover produced from a 400 mm coil consumes roughly a third more material per covered square metre than a wide standing seam panel with a 500 mm cover.
4. Coatings, cores and underlayers
A multilayer fluorocarbon (PVDF) coating adds only tens of grams per square metre. Bonded insulating cores, acoustic membranes and thick underlayments are a different story: a composite insulated tile can weigh two to three times a bare metal panel of the same footprint.
In practice the single largest source of estimating error is not the panel at all. It is everything bolted to it. Clips, battens, ridge caps, snow guards, walkway grilles and the gutter system all contribute. On a 1,000 m² roof, one kilogram per square metre of unaccounted accessory weight is a full tonne of dead load that nobody put in the calculation.
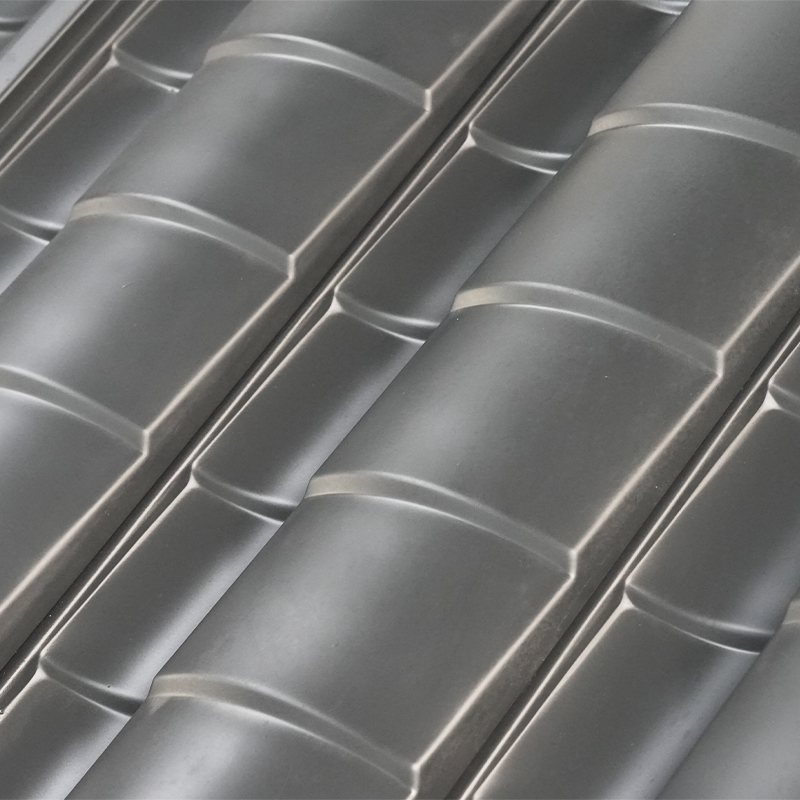
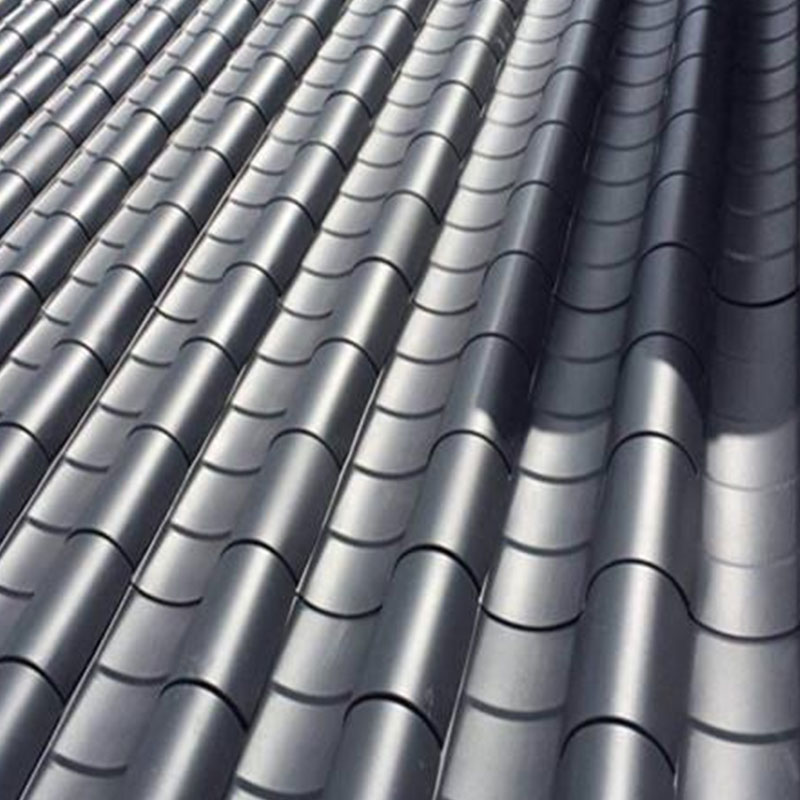
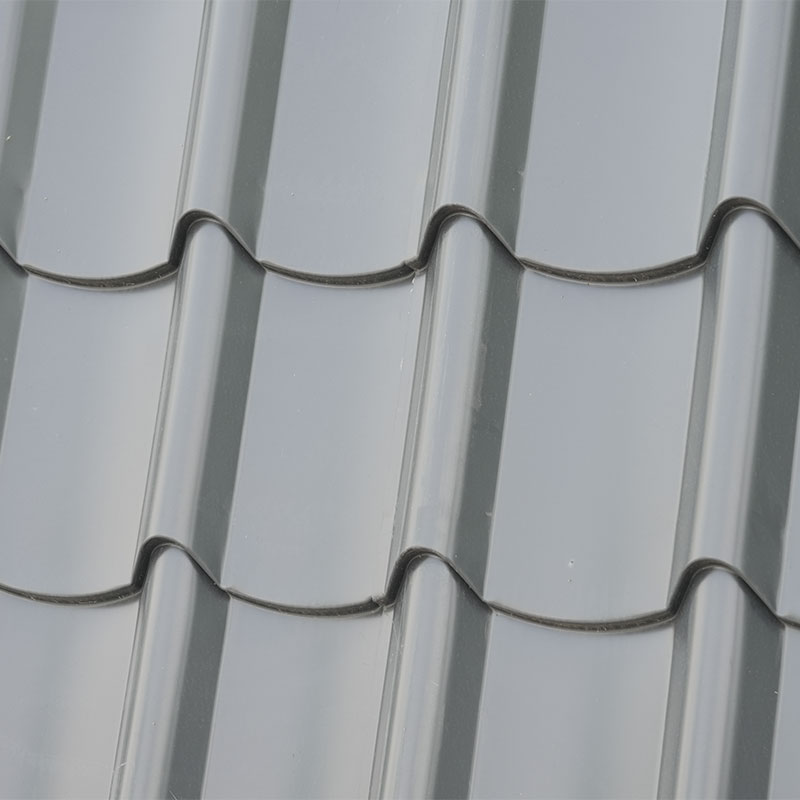
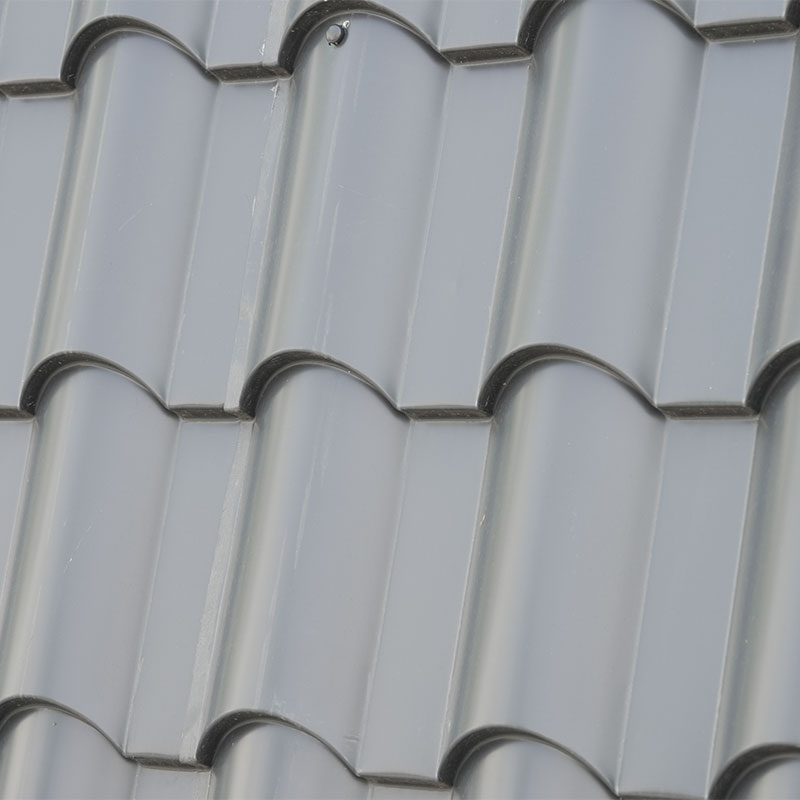
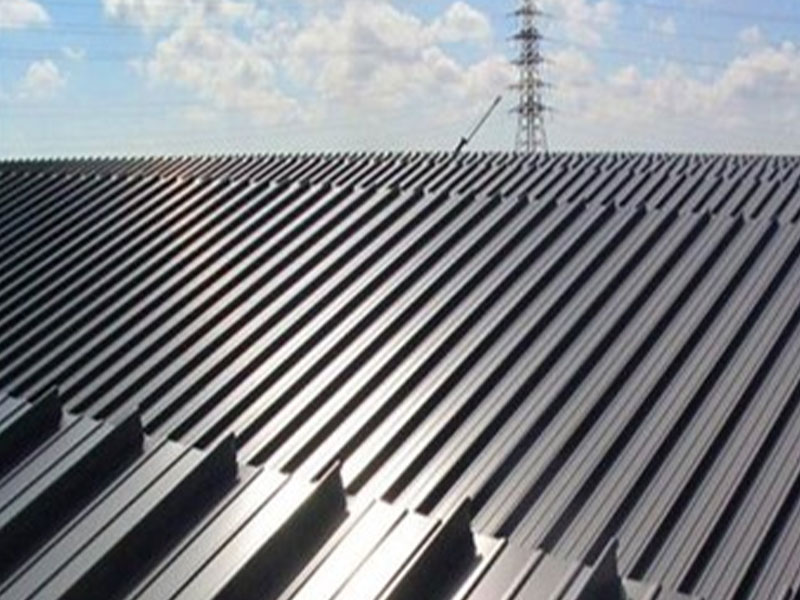 Aluminum Magnesium Manganese Standing Seam Metal Roof TileStanding seam metal roof tile for modern low-slope buildings, offering interlocking waterproofing, corrosion-resistant alloy, coatings, drainage, and lightweight installation.View Product →
Weight Comparison: Metal Panels Against Traditional Coverings
The comparison below converts commonly quoted ranges into a single unit so that materials can be read side by side. Figures are typical installed values for the covering itself and exclude the supporting frame.
Table note: relative load is indexed to a 0.8 mm aluminium standing seam panel. Installed values include fasteners and standard trims but exclude battens, insulation and the structural deck.
Read the last column carefully. A switch from clay tile to aluminium does not simply reduce load by a few percent; it removes more than ninety percent of the covering weight. That is why so many historic and mid-century buildings can be re-roofed in metal without touching the rafters, and why the same substitution on a new build allows purlin spacing to open up considerably.
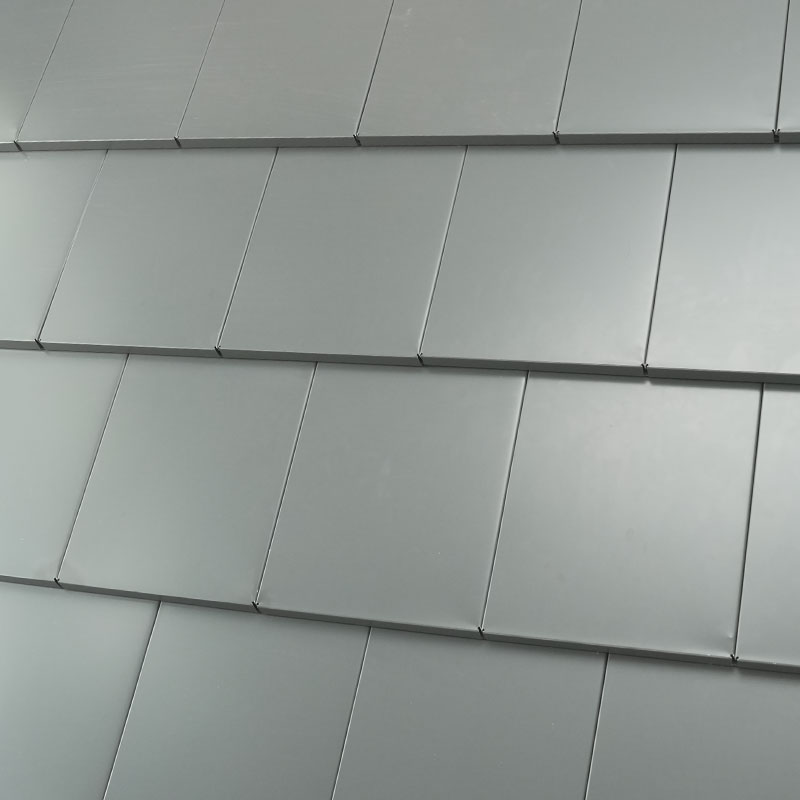
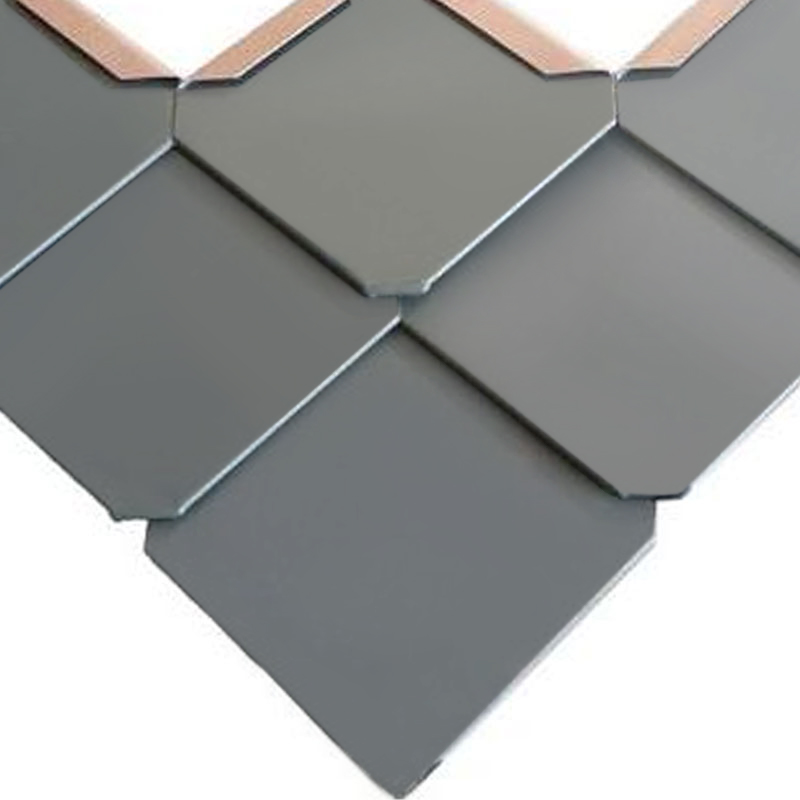
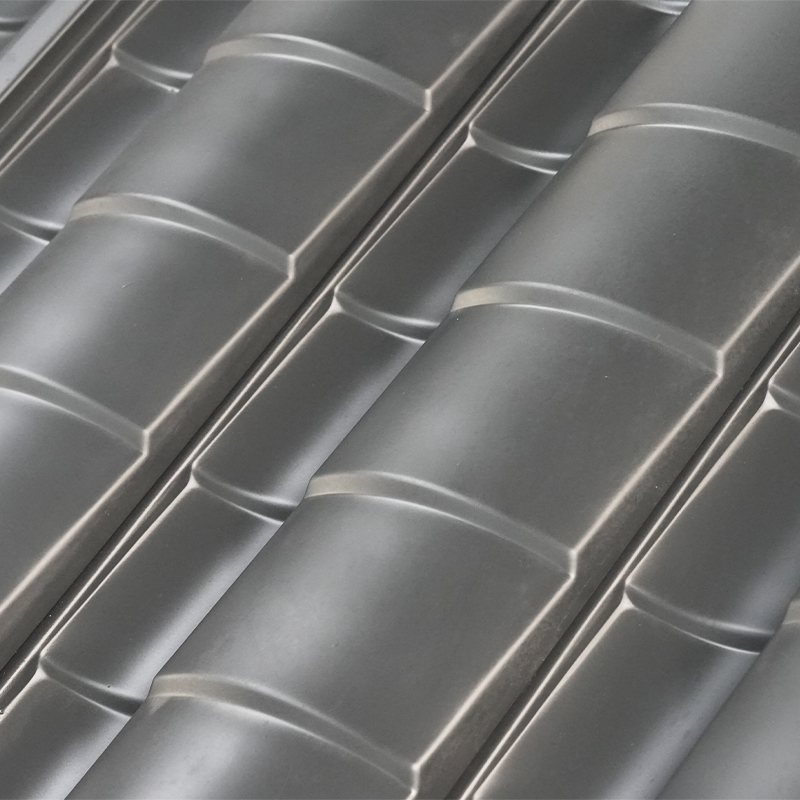
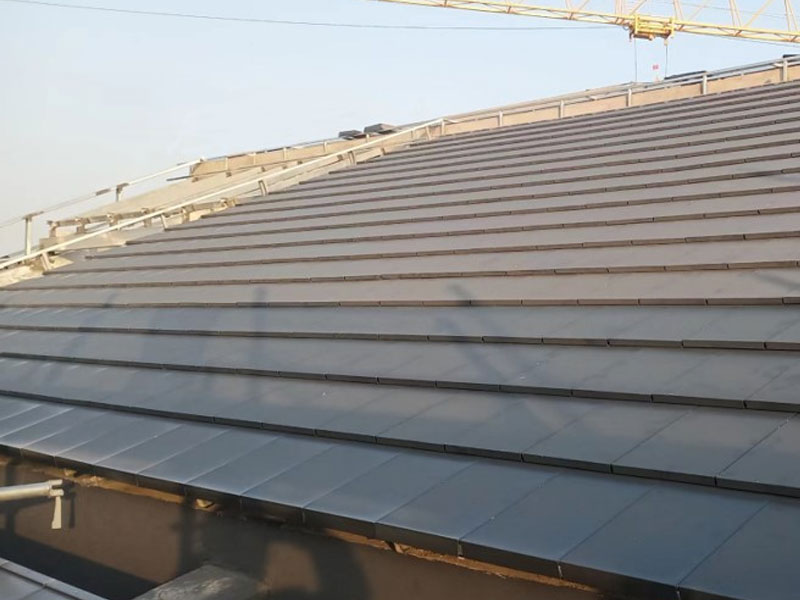 Aluminum Magnesium Manganese Flat Metal Roofing TileFlat-profile alloy roofing tile for residential, commercial, or restoration projects, with lightweight construction and fluorocarbon finish relevant to roof-load comparisons.View Product →
Hidden Indicators: What a Data Sheet Does Not Show
Weight is usually quoted as a single figure per square metre. In structural terms, the more useful picture is how that figure varies with specification. The chart below plots the dead load added by each option at typical thicknesses.
Bar height is proportional to dead load in kg/m², scaled to a 15 kg/m² reference. Labels show alloy and nominal sheet thickness in millimetres.
Beyond the headline figure, four hidden indicators decide whether a lightweight roof actually performs as a lightweight roof.
- Wind uplift versus dead load. A lighter roof has less self-weight holding it down, so clip density and fixing pull-out values matter more, not less. In a high-wind zone the fastening schedule can add kilograms per square metre back onto the total.
- Load combination limits. Weight alone is meaningless without the combination it belongs to. Dead load plus wind uplift, or dead load plus snow, often governs the design rather than dead load on its own.
- Point loads during installation. Two installers standing on a 0.7 mm panel create a concentrated load that a uniform weight figure never captures. Thicker sheet or closer purlin spacing is often justified by installation access alone.
- Thermal movement. Long panels expand and contract with temperature; restrained fixings transfer that movement into the fasteners and can loosen them over a decade of cycling.
Engineers who want the underlying mechanics rather than the summary can read a more detailed breakdown of how sheet thickness and profile design influence load-bearing capacity and wind uplift resistance before fixing the specification.
Where Lightweight Metal Roofing Is Specified
The weight advantage is not equally valuable in every sector. It matters most where an existing structure is being reused and least where a new frame is designed from scratch.
Indicative distribution based on where lightweight metal roof systems are most frequently specified, weighted by covered area.
Residential retrofit dominates because that is where the structural constraint bites hardest: purlins are already in place, the client wants a traditional appearance, and no one wants to demolish a ceiling to add steel. Historic and antique projects follow closely, since the same logic applies to timber rafters that have already carried a heavier covering for a century. Industrial and commercial buildings show up mainly because long spans reward low dead load with wider purlin spacing and lighter frames.
Specification and ROI: A Five-Step Selection Sequence
The sequence below is the practical order in which weight decisions should be made. Reversing any two steps usually means redoing the one above.
Step 1 — Establish the allowance
Retrieve the original structural drawings if they exist, or commission a survey. You need the existing dead-load allowance in kN/m², not a guess. On many residential slabs it sits between 0.5 and 1.0 kN/m².
Step 2 — Match alloy and gauge to span
Short purlin spans rarely need more than 0.7 mm aluminium. Long industrial spans or high foot-traffic zones may justify 0.9 mm or a change to steel, accepting roughly double the weight in exchange for stiffness.
Step 3 — Check uplift and fixings
Lighter panels need closer clip spacing and verified pull-out values. Add the fastening mass back into the dead-load figure before finalising.
Step 4 — Confirm drainage and gutters
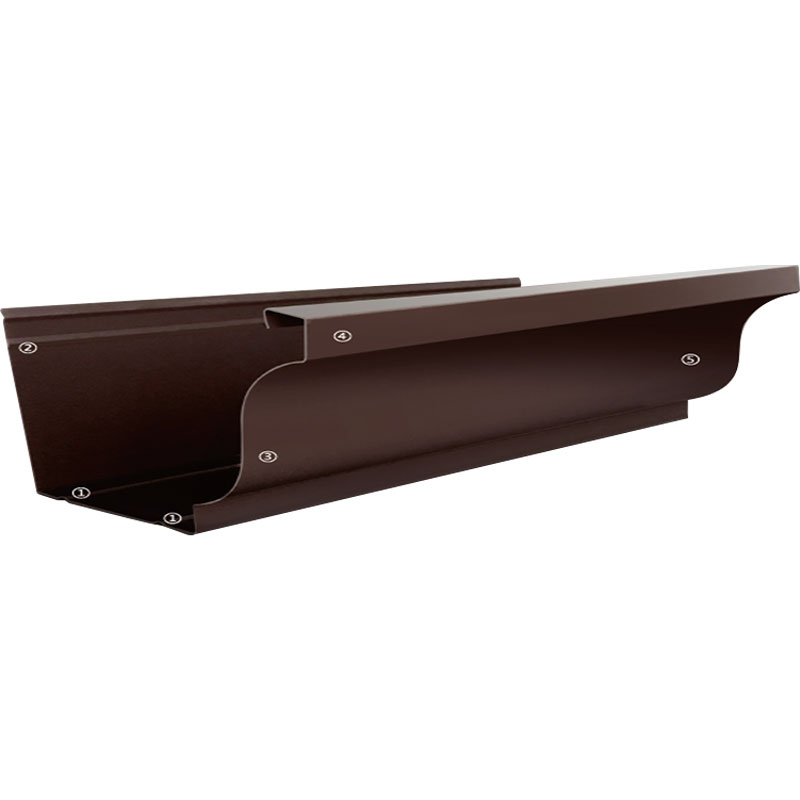
A new roof profile changes runoff velocity and volume. Gutter and downpipe sizing must be rechecked, because the accessories sit on the same structure and add their own load.
Step 5 — Record the result
Document the installed weight per square metre in the as-built file. Future work — solar panels, rooftop plant, satellite equipment — will depend on the residual capacity you leave behind.
The return on this discipline is measurable. Reducing roof dead load from 40 kg/m² to 5 kg/m² on a 10,000 m² industrial project frequently allows purlin spacing to widen from 900 mm to 1200 mm, cutting purlin count by roughly a quarter and trimming overall steel tonnage by eight to fifteen percent. On a retrofit, avoiding reinforcement on a single residential block can be worth more than the entire difference in material price between a heavy and a light covering.
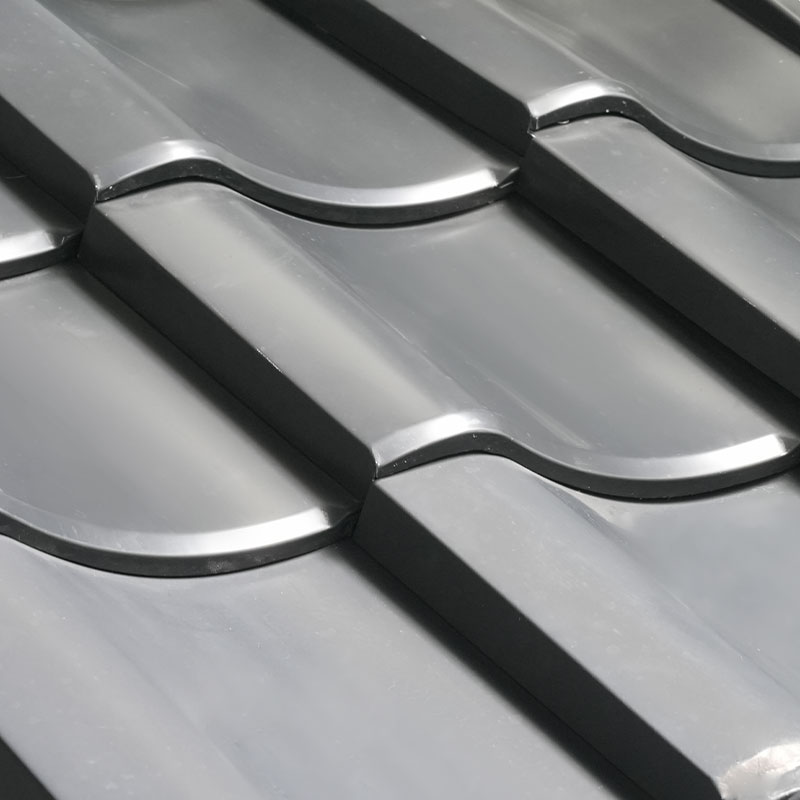
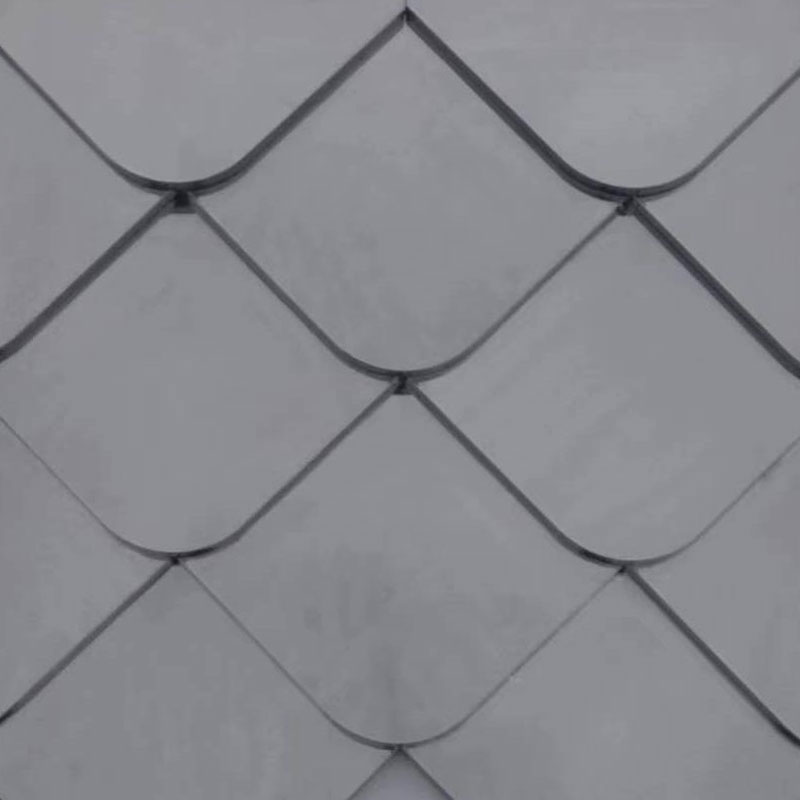
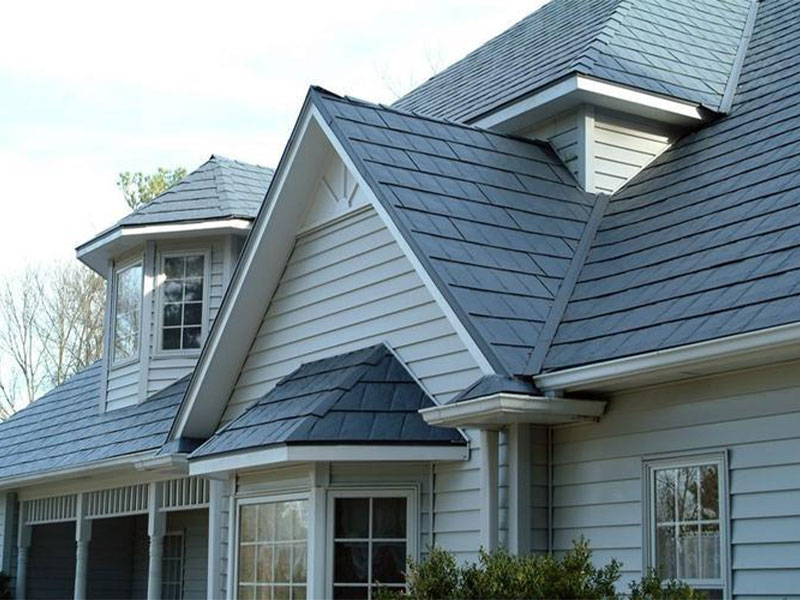 Aluminum Magnesium Manganese Composite Rectangular Metal Roofing TileComposite metal roofing tile with modified asphalt base, about 10 kg/m², for complex shapes and load-sensitive roofs.View Product →
Maintenance and Compliance: Keeping the Weight Advantage Intact
A lightweight roof only stays lightweight if the accessories and maintenance regime do not quietly add mass back on. Four points are worth writing into the specification.
- Load combinations. Compliance is assessed against dead load combined with wind uplift, snow and occasional maintenance loading, not against dead load alone. Document the combination used so a later modification does not invalidate it.
- Fire and thermal performance. Metal covering systems are typically classified as non-combustible, but the classification belongs to the complete assembly, including underlayment and insulation, so the tested build-up should be recorded.
- Coating care. Fluorocarbon finishes hold colour and gloss for decades, but cleaning intervals matter in coastal or industrial atmospheres where salt and airborne deposits accumulate.
- Drainage maintenance. Gutters and outlets are the parts most likely to be modified on site. An undersized or blocked outlet causes ponding, and ponding is a load case nobody designed for.
Finally, keep the calculation alive. A roof replacement that removes forty tonnes of covering generates real structural headroom. If that headroom is never written down, the next person to touch the building will assume it was never there — and will specify the reinforcement that the lightweight system had already made unnecessary.